
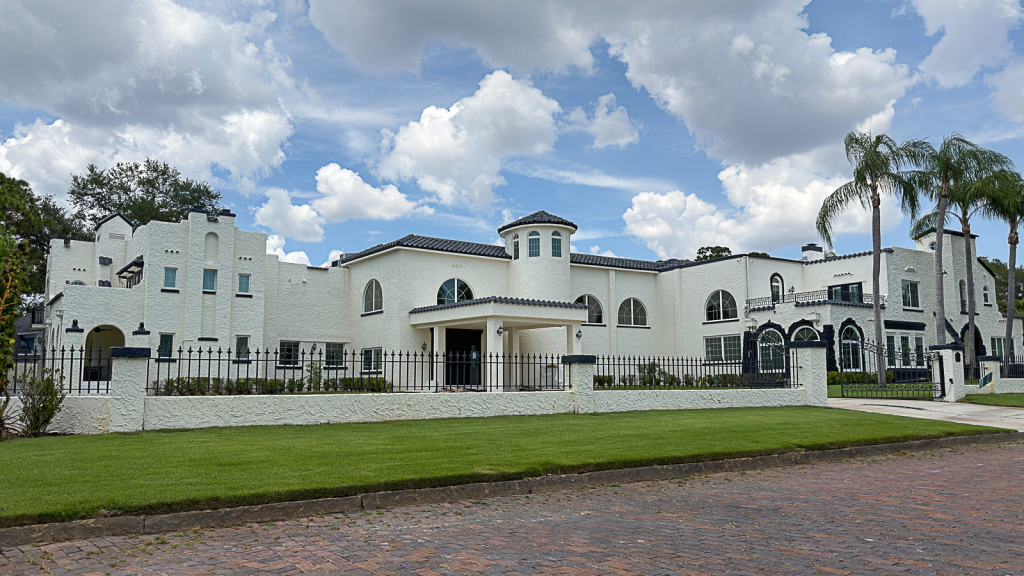
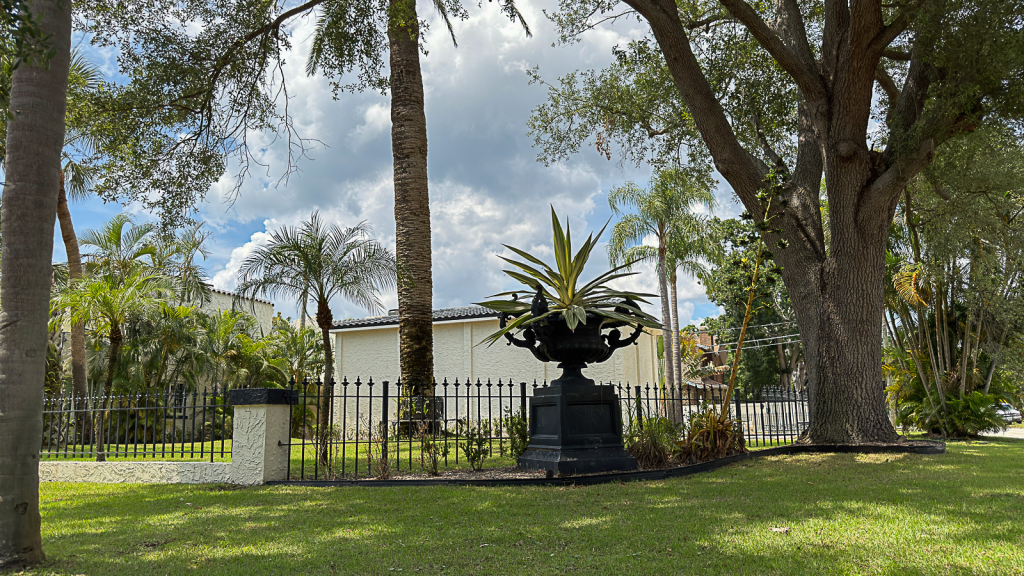
If you drive south through western St. Petersburg, past Jungle Prada and toward the Pasadena Yacht and Country Club, you pass a stretch of road where the wall starts. A high wrought-iron and stucco wall, set back behind palms, with a gate that gives you only a glimpse of what is behind it. If you slow down, which most people do not, you can read the name on the gate.
Faith Mansion.
I took photographs of that gate yesterday, and of the surrounding streets of Old Pasadena, the historic St. Petersburg neighborhood the estate sits inside. The piece I am writing here is not from inside the house. It is from where I was standing, on the public side of the wall, the same vantage point any resident or curious driver passing through Old Pasadena has. That framing is honest about what I know and what I do not, and I think it actually makes for a better Journal piece. The Faith Mansion is interesting precisely because it is mostly seen from outside, by people wondering what is back there, and most of what gets said about it is the kind of local lore that grows up around a private estate that almost no one has been inside.
This Journal piece is about that estate and the Old Pasadena neighborhood that surrounds it, both of which deserve more careful attention than they have generally received in St. Petersburg historic-home writing. The Faith Mansion is one of the largest and best-preserved Mediterranean Revival estates from the 1920s Florida boom era surviving anywhere in western St. Petersburg, and Old Pasadena is one of the more architecturally distinctive historic neighborhoods in southern Pinellas County. Both are worth knowing about properly, and the rest of this piece is an attempt to do that.
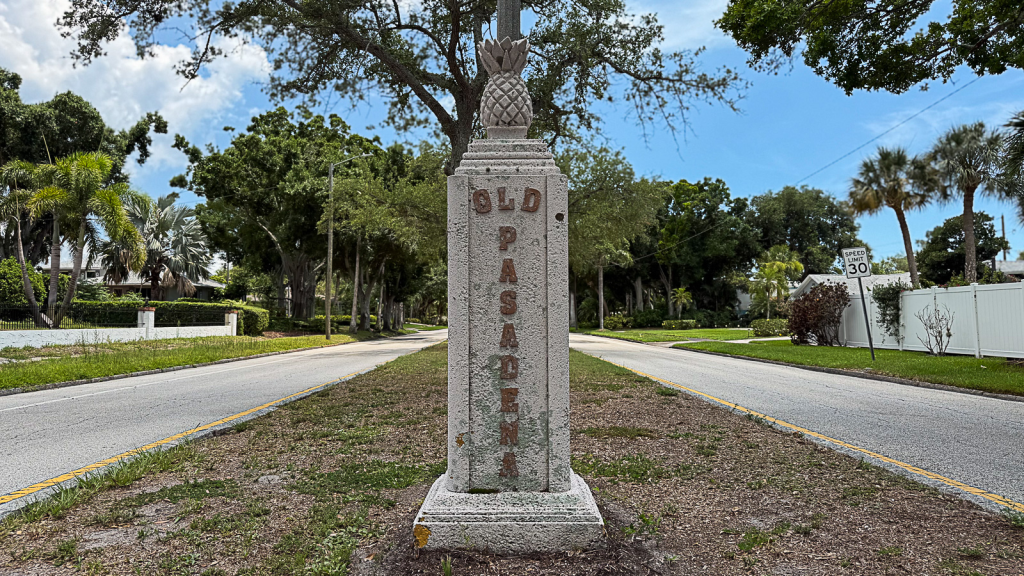
Old Pasadena: The Neighborhood Around the Mansion
A note on geography first, because the name confuses people.
Old Pasadena is a section of western St. Petersburg, technically within the city limits, that takes its name from the broader Pasadena corridor along the Boca Ciega Bay side of the peninsula. The neighborhood sits in the area around Park Street and the streets feeding off it, near Jungle Prada, with the Pasadena Yacht and Country Club nearby on the south end of the corridor. It is not the City of South Pasadena, which is a separate small municipality further south. Locals often use Pasadena loosely to refer to the entire western corridor, but the historic Old Pasadena area is a more specific piece of that geography.
The neighborhood was developed primarily during the 1920s Florida land boom, the same period that produced Snell Isle to the northeast, the original portions of Davis Islands in Tampa, and the upscale residential pockets of Old Northeast. Wealthy northern investors and Florida developers built grand estates along the Pasadena corridor during those boom years, drawn by the proximity to the Gulf beaches, the deep-water access through Boca Ciega Bay, the warm winters, and the broader sense that Florida was on the verge of becoming a major extension of Northeast residential life. For a few years in the 1920s, that prediction looked correct.
What you see in Old Pasadena today, if you walk or drive the neighborhood carefully, is a residential fabric layered over a century. The 1920s boom-era Mediterranean Revival estates form the architectural backbone, as I have written about more broadly in my Journal piece on Tampa Bay’s Most Iconic Historic Home Styles. Florida Vernacular and frame homes from the same period and the slightly later decades fill in between the grand estates. Some midcentury homes appear on lots that were developed later, and contemporary new construction has begun to push into the neighborhood in recent years, the way it has in every other historic pocket of St. Petersburg. Sometimes thoughtfully, sometimes not.
What remains constant is the architectural ambition of the original estates. The 1920s builders in Old Pasadena were not putting up modest cottages. They were putting up Mediterranean Revival villas at a scale that rivaled the contemporary work in Coral Gables and parts of Palm Beach. The neighborhood was meant to be an upscale enclave on the Gulf side of St. Petersburg, and the surviving original homes still announce that intention to anyone willing to look.
The defining physical features of Old Pasadena today include brick streets in several sections, mature oak canopy that has been growing for a century, waterfront access along Boca Ciega Bay, and proximity to Jungle Prada Park, one of the more historically significant pieces of public ground in St. Petersburg. Jungle Prada itself is worth knowing about. The park sits on land with documented Tocobaga Native American occupation dating back centuries before European contact, with shell middens and associated archaeological evidence that connects the area to the deeper pre-Columbian history of Tampa Bay. The boom-era developers who built around it did not invent the significance of this stretch of coast. They inherited it.
Walking the residential streets, the architectural variety is the first thing you notice. Within a few blocks you can pass a substantial 1920s Mediterranean Revival estate, a 1930s Florida Vernacular cottage, a 1940s frame home, a 1960s ranch, and a contemporary new build. The neighborhood was not built all at once and is not architecturally uniform. What unifies it is the underlying lot pattern from the 1920s plat, the mature trees, the surviving brick streets, and the orientation toward the bay that defined the original development pattern.
For buyers and residents who want the practical perspective on a neighborhood like this one, the parallel cases of other historic St. Petersburg neighborhoods are useful reference points. The architectural and historical depth I have written about in the Crescent Lake neighborhood guide applies, in different form, to Old Pasadena. So does the broader pattern I have described in Exploring Tampa Bay’s Most Charming Historic Neighborhoods. Each of these neighborhoods is a specific case of the same general phenomenon, the survival of pre-1940s residential fabric inside a city that has otherwise been substantially rebuilt over the past several decades.
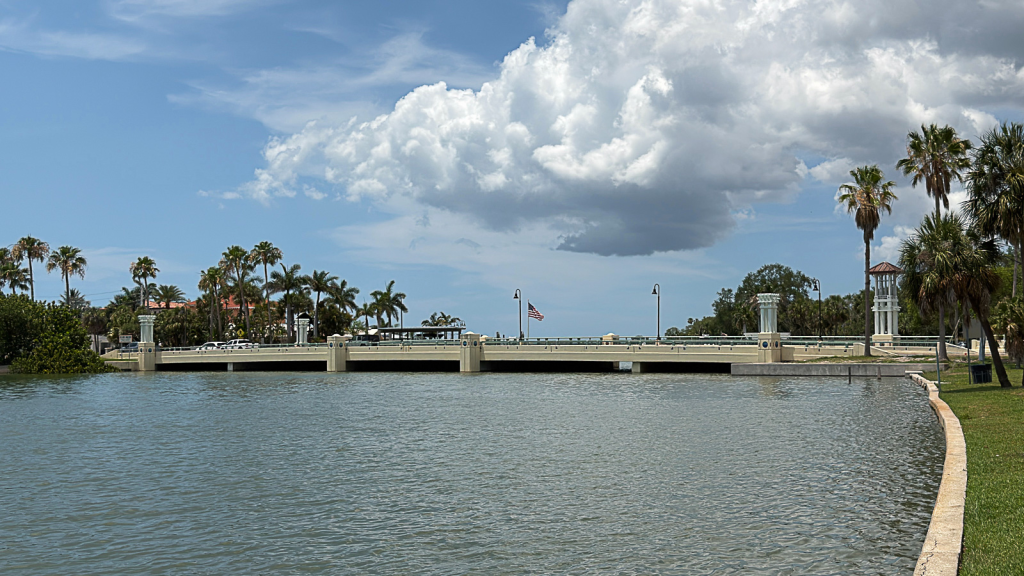
Mediterranean Revival in St. Petersburg
Before turning to the Faith Mansion itself, it is worth a moment on what Mediterranean Revival architecture actually is, because the term gets used loosely in Florida real estate to describe almost any house with a tile roof and stucco walls. The real thing is more specific.
Mediterranean Revival emerged in American architecture in the early twentieth century, drawing on Spanish, Italian, and broader Mediterranean coastal building traditions. The style took particular hold in Florida and California, where the climate, the existing Spanish colonial heritage, and the development priorities of the 1920s boom era combined to make it the dominant architectural vocabulary for upscale residential and resort construction.
The signature features are consistent across the style. Stucco exterior walls, typically in white or warm cream tones. Red barrel-tile roofs, often with deep eaves. Arched openings, both for doorways and windows, and arched colonnades and loggias. Wrought iron detailing for railings, gates, and decorative elements. Interior courtyards and patios that open the house to the outdoors. Towers and bell-tower elements in the more ambitious examples. Asymmetrical massing, often with multiple wings and shifting roof lines. Decorative tile work, particularly in entries, stairs, and pool areas.
The grand Mediterranean estates of the Florida boom era applied these elements at substantial scale. Ten thousand square feet was not unusual for the largest examples. Multiple wings, formal entertaining spaces, grand staircases, ballrooms, separate guest quarters, and elaborate outdoor entertaining infrastructure were standard for the upper tier. The architects and builders working in this style during the 1920s were making a deliberate civic statement. Florida, they were saying through these homes, was going to be more than a place for cottages and fishing camps. It was going to be a serious residential market with the architectural ambition to match.
Most of these homes did not survive. The Great Depression killed the boom that built them. Subsequent decades brought subdivision pressure, redevelopment, hurricanes, and the slow attrition of major maintenance demands that grand Mediterranean estates require. Many were torn down. Others were carved up into apartments or institutional uses. Some burned. The grand Mediterranean estate, intact, still functioning as a single-family home a century after construction, is genuinely rare. The Faith Mansion is one of those rare survivors, and the value of paying attention to it lies partly in that scarcity.
The maintenance demands of historic homes generally, and Mediterranean estates specifically, are substantial enough that they deserve their own consideration. I have written about that practical reality in Essential Tips for Owning a Historic Home in Tampa Bay Florida and in How to Renovate a Historic Home Without Losing Its Character. The themes in both pieces apply with particular force to estates at the scale of the Faith Mansion.
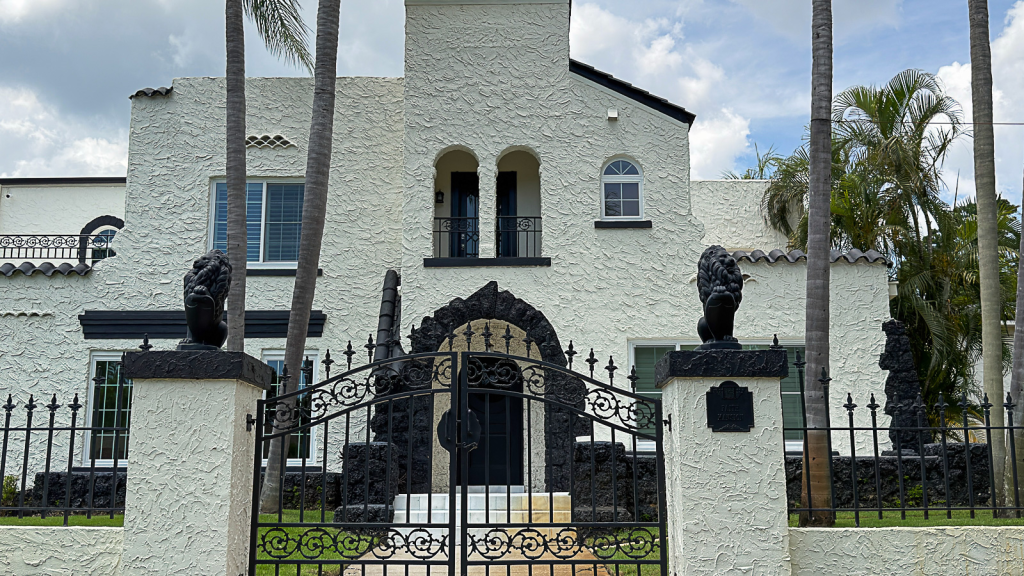
The Faith Mansion at 320 Park Street South
The Faith Mansion sits at 320 Park Street South in St. Petersburg, on nearly an acre of grounds, behind the gates I photographed yesterday.
The estate dates to the 1920s, with most local sources placing its construction in the 1924 to 1925 range, squarely within the Florida boom-era peak. It is a Spanish Revival estate, more specifically a Mediterranean Revival, built during the same period and within the same architectural vocabulary as the grand homes of Snell Isle, the boom-era estates of Coral Gables, and the surviving Mediterranean villas of Palm Beach. Recent listing information describes the home at approximately 10,291 square feet, with five to six bedrooms depending on the source, and seven to eight bathrooms, sitting on a gated compound of nearly an acre.
For a single-family residence in western St. Petersburg, that scale is unusual. It is rivaled in the broader Tampa Bay area only by a small number of comparable estates in Snell Isle, Davis Islands, Beach Park, and the most ambitious Hyde Park homes. The Faith Mansion belongs to that small group of region-defining historic residences, and within western St. Petersburg specifically, it has few peers.
The architectural features visible from outside the gate include the wrought iron fencing, the palm-lined approach, glimpses of the stucco main house, hints of the red tile roof, and the kind of landscaped grounds that suggest substantial entertaining infrastructure behind. The Pinterest and event-rental documentation of the property from earlier years suggests that the interior includes a grand ballroom, multiple formal entertaining rooms, elaborate staircases, and the kind of indoor and outdoor flow that Mediterranean Revival estates of this era were designed around. For comparison with a parallel grand Tampa Bay estate that I have treated in similar Journal depth, see The White Mansion at Selby Gardens, which is the Sarasota equivalent of what the Faith Mansion represents in St. Petersburg.
For most of the past several decades, the Faith Mansion has been associated with use as a private event venue, hosting weddings, receptions, and upscale gatherings. The wedding industry’s familiarity with the property is one of the reasons the Faith Mansion name has stuck regionally. Vendors, planners, and guests passing through the venue over the years have spread the name through Tampa Bay’s wedding networks, even when the formal title of the property has been something else entirely.
I want to be honest about one specific detail. The origin of the Faith Mansion name itself is not documented in any of the records I could verify. There is no historic designation under that name in Pinellas County preservation records. The name appears to be a wedding-industry and local-lore convention that grew up around the property rather than a formal title. Whether it traces to a previous owner, a family name, a religious connection, or simply to a piece of branding that became associated with the home, I cannot say with certainty. The name has stuck because enough people, for long enough, have called it that. That is how names actually work in places where official designation lags behind community use.
The Tony Little Connection
One reason longtime Tampa Bay residents know the estate by name is its association with the fitness personality Tony Little. Local references including St. Pete Wiki note the property as the Tony Little house, and describe it as a compound created by combining multiple Spanish-style homes into one substantial estate.
Tony Little was, for much of the 1990s and 2000s, one of the most recognizable fitness figures in American television. He was the late-night infomercial face of the Gazelle exercise machine, which sold in significant numbers and made him a household name during that era. His ownership of a major St. Petersburg Mediterranean estate during one of his high-profile periods contributed to the property’s celebrity mystique within Tampa Bay real estate circles.
I should be careful here. I have not personally verified Mr. Little’s ownership of this specific property through deed records, and the local lore about his connection to the home is not the same as documented chain of title. What I can say is that the association is widely enough referenced in local sources to be part of the property’s recognized history, even if a formal real estate history would require a deeper records pull. For the purposes of this Journal piece, the Tony Little association is part of how the estate became known regionally, regardless of the exact details of the ownership timeline.
What Has Happened to the Property Recently
The Faith Mansion has been through what appears to be a significant transformation in recent years.
Recent real estate marketing describes the home as having been comprehensively renovated to function as a fully modernized luxury residence while preserving the original Mediterranean Revival architecture. The updates reportedly include modernized kitchens, luxury bathroom renovations, smart-home systems, resort-style outdoor entertaining spaces, and careful restoration of original architectural elements. The home was listed in 2025 and 2026 at prices in the high seven figures, and according to public reporting was sold in early 2026 for approximately $3.62 million.
That sale, if it is the property’s most recent transaction, marks a transition. A home that operated for years partially as a wedding and event venue, that became known regionally through its commercial use, is now apparently returning to function as a private single-family estate. That is its own kind of preservation story. The Mediterranean Revival estates of the 1920s were not designed to host wedding receptions for hire. They were designed as private grand homes. The Faith Mansion returning to that original use, after decades of mixed commercial activity, is in some ways a closing of the loop.
What that means for the property going forward is unknown. Single-family ownership of an estate at this scale brings its own challenges, including the maintenance of an aging Mediterranean Revival main house, the carrying cost of a nearly one-acre walled compound, and the practical question of how to use ten thousand square feet of historic residential space in 2026. The owners who can do that work well, and choose to, are doing the kind of preservation that matters most for the long-term survival of estates like this one. The broader landscape of buying and selling at this end of the Tampa Bay historic market is something I have written about in How to Sell a Historic Home in Tampa Bay Florida and What to Know Before Buying a Historic Home in Tampa Bay, both of which apply with particular force at the scale of an estate like the Faith Mansion.
Why It Matters
A piece on a single private estate is worth writing because the estate is not just a piece of private property. It is a piece of evidence about what western St. Petersburg used to aspire to be, and about what survives from that aspiration into the present.
The Florida boom of the 1920s was a strange historical moment. For a few years, the assumption that Florida would become a major Northeast-extension residential market drove enormous capital investment into communities that, in many cases, would not see comparable development again for another half century. Pasadena Estates, Snell Isle, the original sections of Davis Islands, Avila in Tampa, and Coral Gables, all came out of that brief window. Most of what was built then did not survive, either because the boom collapsed and the estates were abandoned, or because subsequent decades of redevelopment swallowed them.
What did survive, in the few corners where survival happened, is now disproportionately important. Old Pasadena is one of those corners. The neighborhood retains enough of the original 1920s architectural fabric that you can still read what the developers and builders of that era were trying to do. The streets are still recognizable. The major estates are still in place, even if many have been altered. The relationship of the neighborhood to Jungle Prada, to the bay, to the broader corridor, is still intact.
The Faith Mansion is the largest surviving estate of this period in this specific neighborhood, and one of the largest in all of western St. Petersburg. Losing it, whether to teardown, to subdivision of the grounds, to fire, to storm, to insurance abandonment, or simply to deferred maintenance, would not just remove a single house from the inventory. It would remove the most visible surviving anchor of the 1920s ambition that built Old Pasadena in the first place.
That is why estates like this one warrant attention from anyone who cares about historic real estate in Tampa Bay. Not because they are for sale or because they will trade in the luxury market. Because they are pieces of physical evidence about what the region used to imagine itself becoming, and because what we choose to preserve says everything about what we are willing to lose. For the broader picture of where Old Pasadena and the Faith Mansion fit in the regional inventory, see my MiddletonTampaBay piece on Tampa Bay’s Best Historic and Character Home Neighborhoods.
A Note from the Gate
I want to close where I started, outside the gate.
Most of what I have written above is assembled from public record, local lore, real estate listings, and what I could verify through research. The honest truth is that almost nobody writes about the Faith Mansion from a position of full insider knowledge, because the house has been mostly private for most of its life, and the people who actually know its complete history are a small number that I am not part of.
What I have, and what most readers of this piece have, is the view from the public side. The wall. The gate. The palms. The name in wrought iron. The glimpses of stucco and tile beyond. The walk through the surrounding streets of Old Pasadena, where the smaller Mediterranean homes and the brick streets and the mature oaks give the neighborhood its texture and confirm, every block or two, that this was once one of the most ambitious residential corners of western St. Petersburg.
Whatever is true about the home’s complete history, the rest of us experience it as one of those mysterious gated St. Petersburg properties that you wonder about whenever you pass it. The wondering is part of what the estate is.
The Faith Mansion is one of those homes worth knowing about, even if you never get behind the gate. That is part of the geography of St. Petersburg, and part of what makes the city worth taking seriously as a place with real architectural depth.
About the author
I am Mark Middleton, Realtor and Broker Associate at Compass, where I lead Middleton Tampa Bay, a practice focused on historic and character homes across Florida’s Gulf coast. I have lived in Dunedin since 2013 and have spent the past decade writing about, photographing, and selling the historic residences of the Tampa Bay region, with particular attention to St. Petersburg, Dunedin, Tarpon Springs, and Sarasota.
I write the Journal at Historic Homes Tampa Bay because the historic residential fabric of this region deserves careful, sustained, accurate documentation. Most of what is written about Tampa Bay historic homes is either thin and promotional or thorough but academic. The Journal is an attempt at something different, the kind of substantive long-form treatment that comes from actually walking these neighborhoods, sitting on these boards, knowing these properties, and caring about whether they survive.
I served seven years on the board of the Dunedin History Museum, including terms as secretary, treasurer, vice president, and president, and I remain a member and donor. My professional designations include GRI, CIPS, CRB, SRS, PSA, ABR, RSPS, and SFR. If you are considering buying or selling a historic Tampa Bay home, or if you have a property whose history deserves better documentation than it has received, I would welcome the conversation. Call 727-871-SOLD (727-871-7653) or reach out through the Contact page.